AHU Refurbishment & Upgrade
Refurbishment and upgrade of air handling units serving an occupied commercial office, improving air quality and energy performance. Phased delivery kept the floorplate in use throughout, with stakeholder engagement at every stage.
Location :
United Kingdom
Client :
Commercial Office Client
Sector :
Commercial Office
Duration :
18 weeks

Discuss Your Project
Tell us what you need and we will arrange a site visit, then give you a clear, honest proposal with realistic costs and timescales.
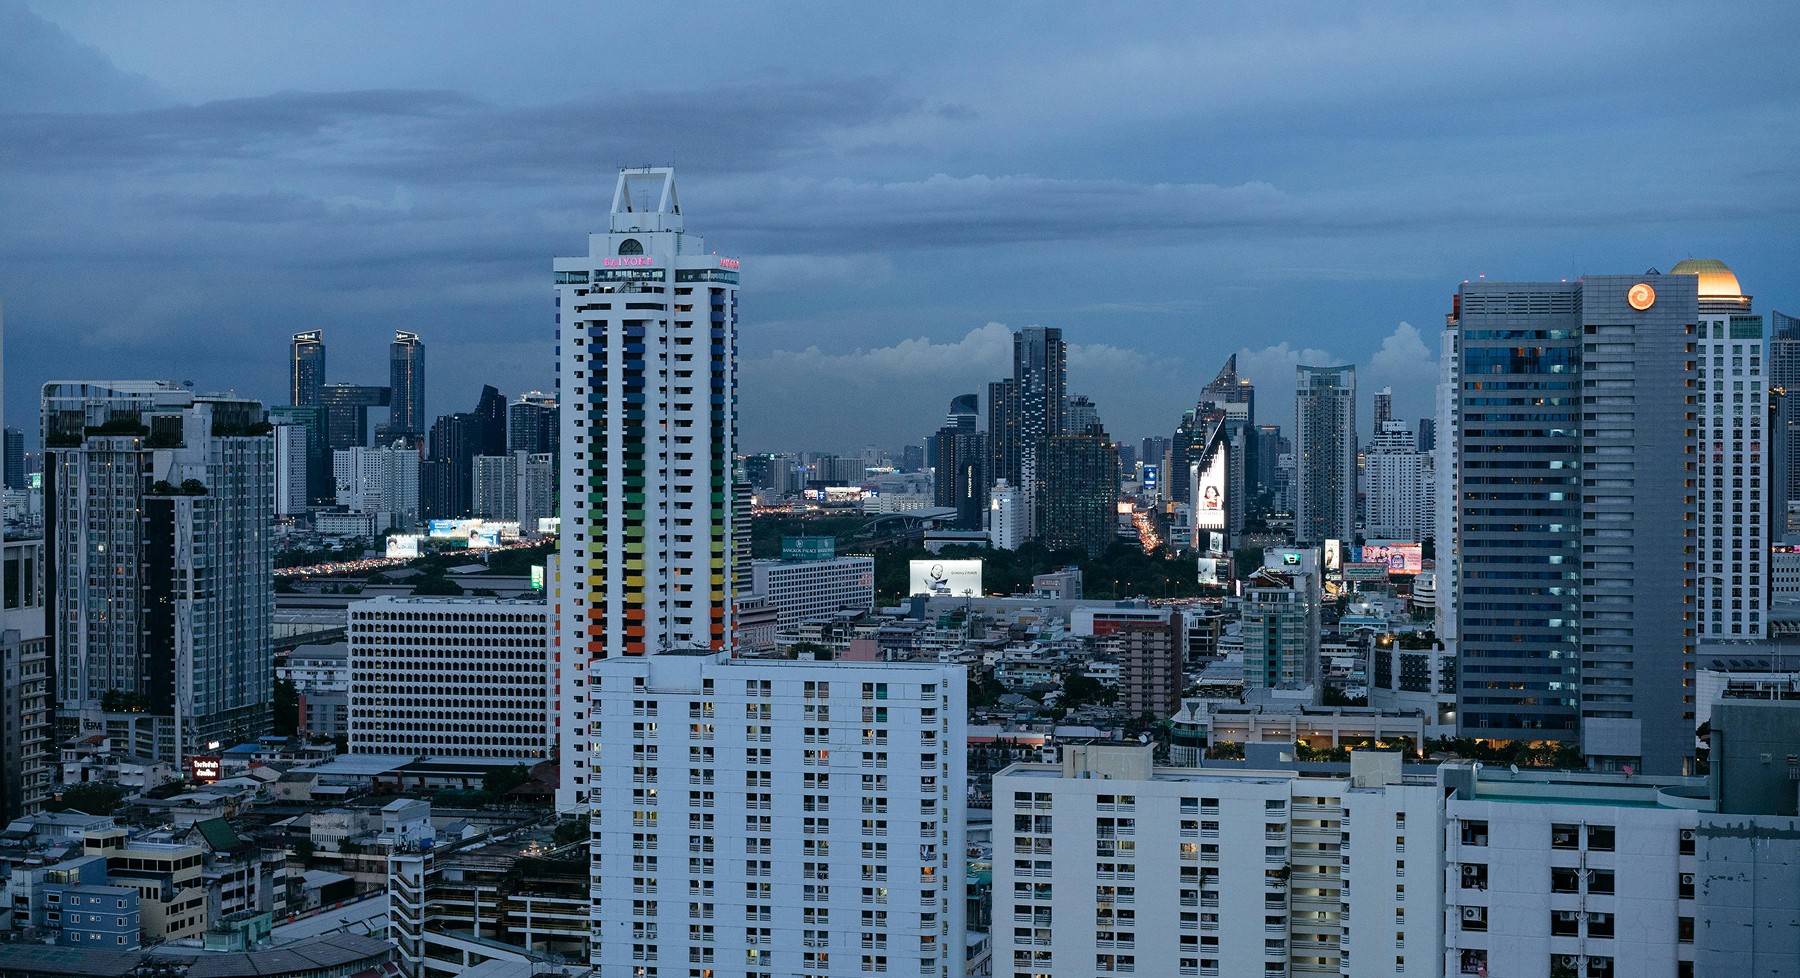
Horizon Towers is a landmark development designed to redefine modern urban living. By combining contemporary architecture with practical functionality, the project reflects a strong commitment to quality construction, efficient space planning, and long-term value.
Project Overview
Horizon Towers stands as a premium mixed-use complex that balances architectural elegance with structural performance. The design emphasizes natural light, proper ventilation, and open spaces, creating a comfortable environment while maintaining a strong presence within the city skyline.
Design & Architecture
The architectural concept of Horizon Towers focuses on clean lines, durable materials, and sustainable design principles. The structure combines modern construction techniques with thoughtful detailing, ensuring both visual appeal and long-term structural reliability.
Smart space planning that maximizes usability
High-quality, weather-resistant construction materials
Energy-efficient design to reduce operational costs
Seamless integration of residential and commercial areas
Amenities & Living Experience
Horizon Towers is designed to enhance everyday living with thoughtfully planned amenities that support comfort, convenience, and community interaction. The project provides a balanced lifestyle experience while maintaining privacy, safety, and a high standard of living for its occupants.
Related Projects